
Private apartment · Riga, Latvia · 66 m² · 2026
Vīlandes 16
Project typePrivate apartment
LocationRiga, Latvia
Area66 m²
StatusIn progress
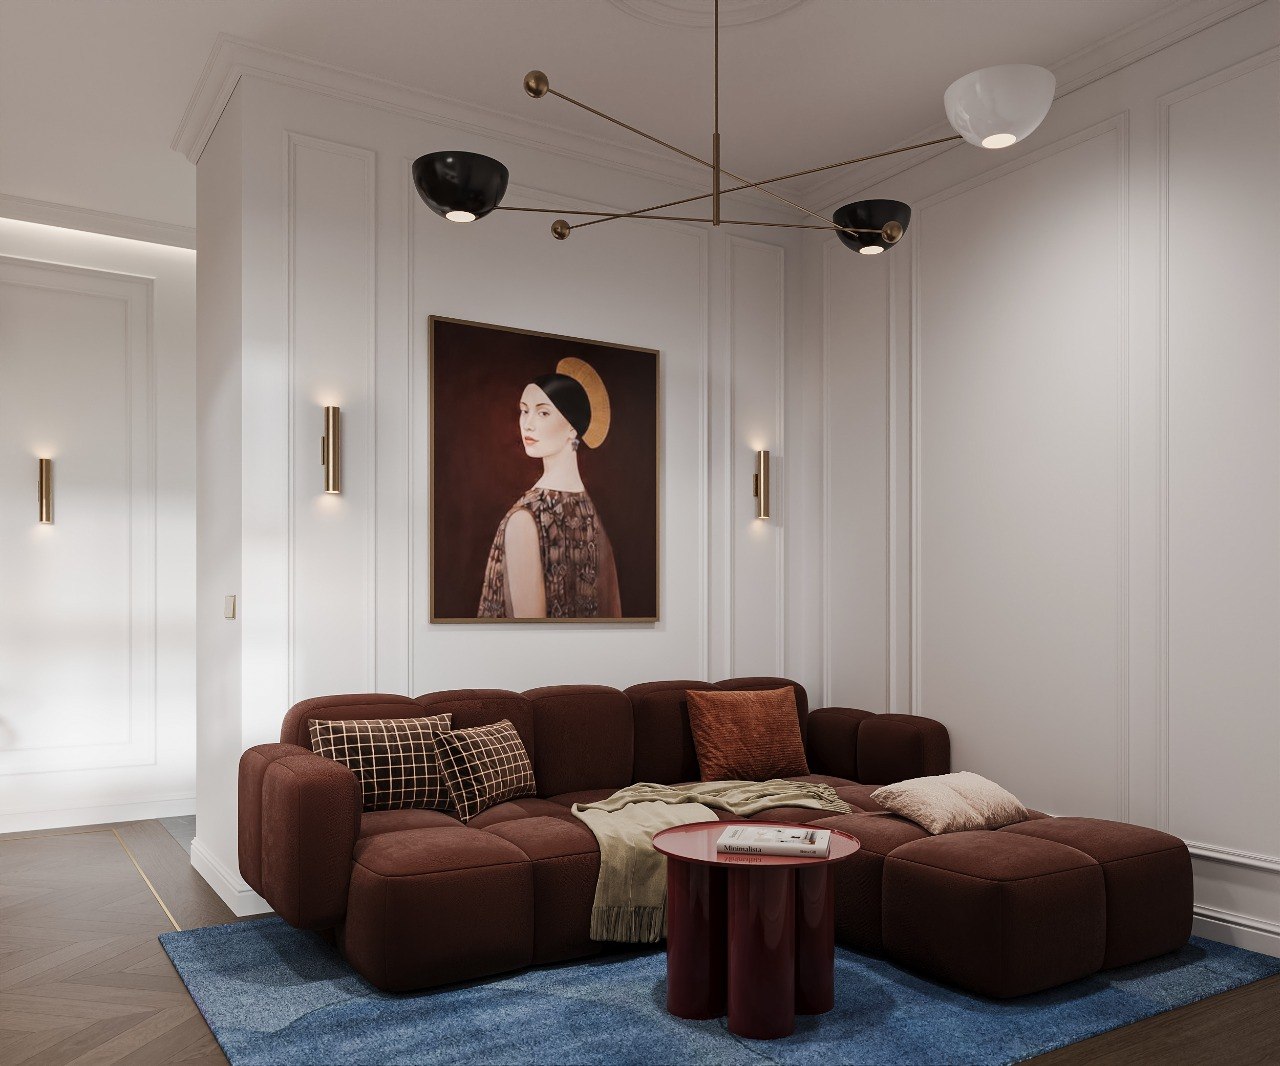
The project
A classical framework with an expressive contemporary character.
Vīlandes 16 is conceived as a sequence of compact, carefully composed rooms. Light walls create a calm architectural background, while walnut, burgundy, brass and deep blue give each space a distinct identity.
Bespoke storage, integrated lighting and precisely scaled furniture allow the apartment to remain visually clear while supporting everyday life. The project is currently in progress.
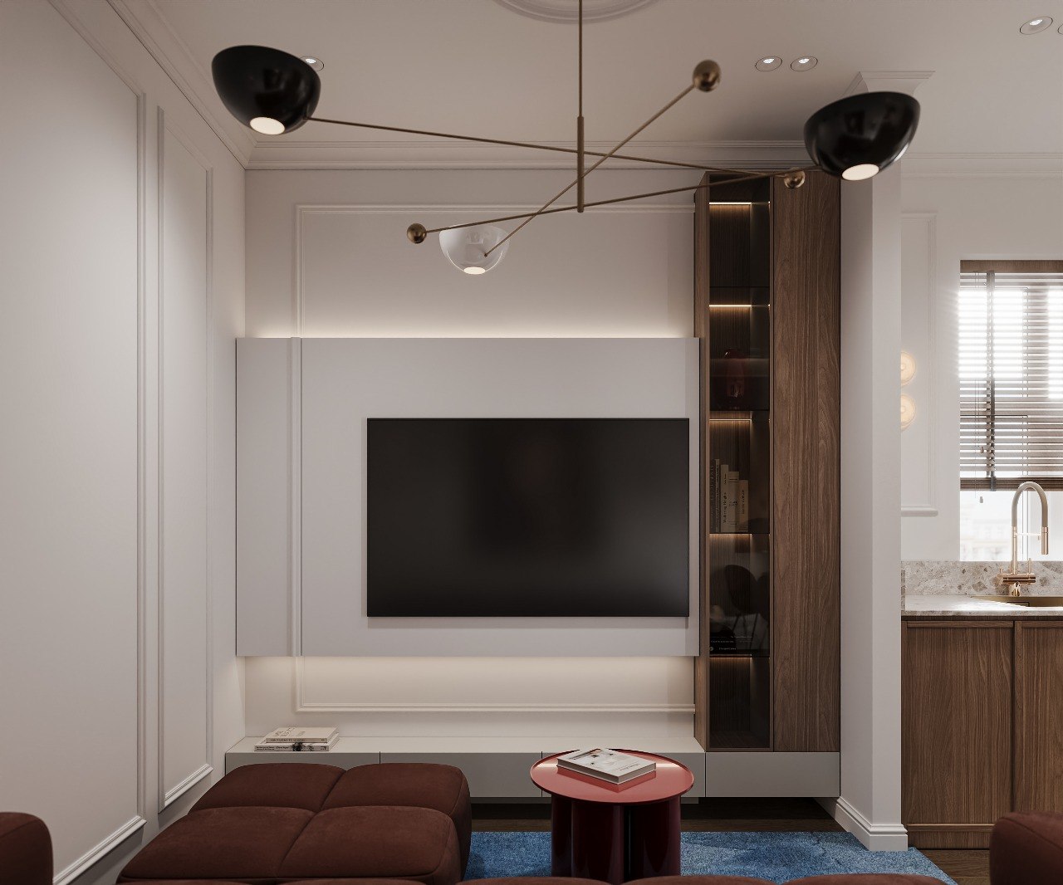
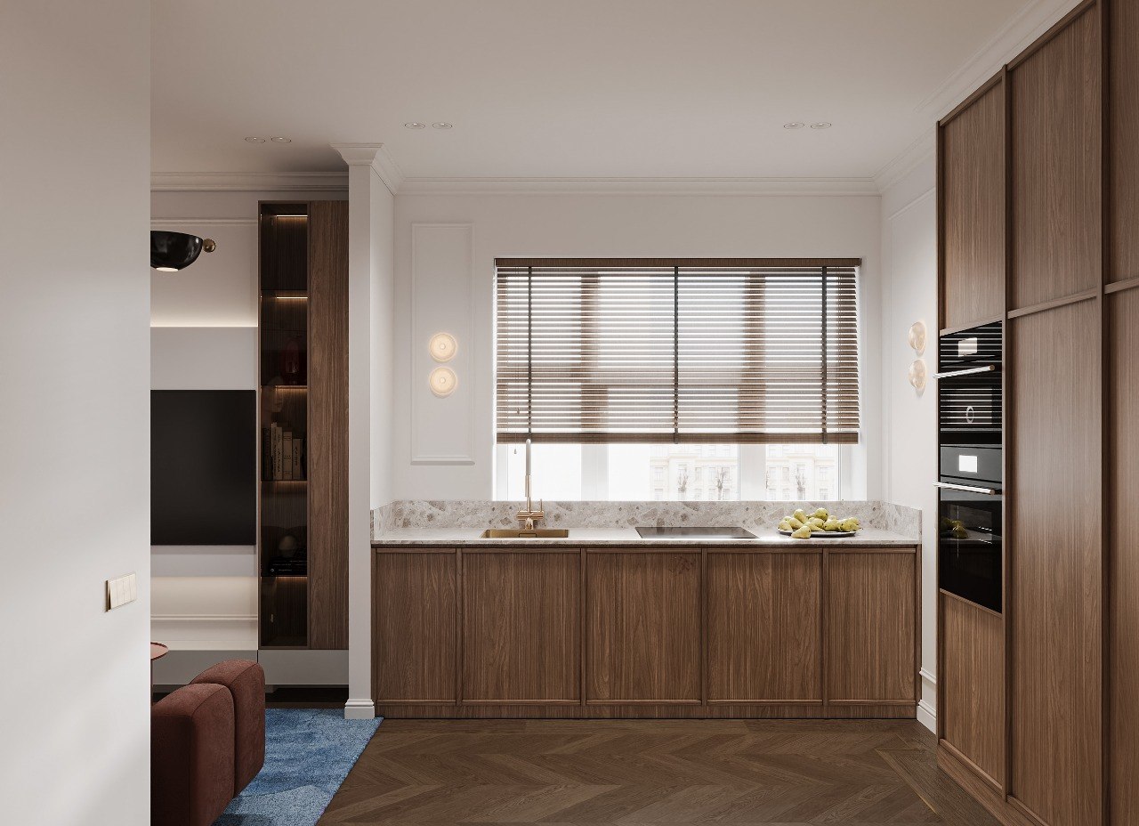
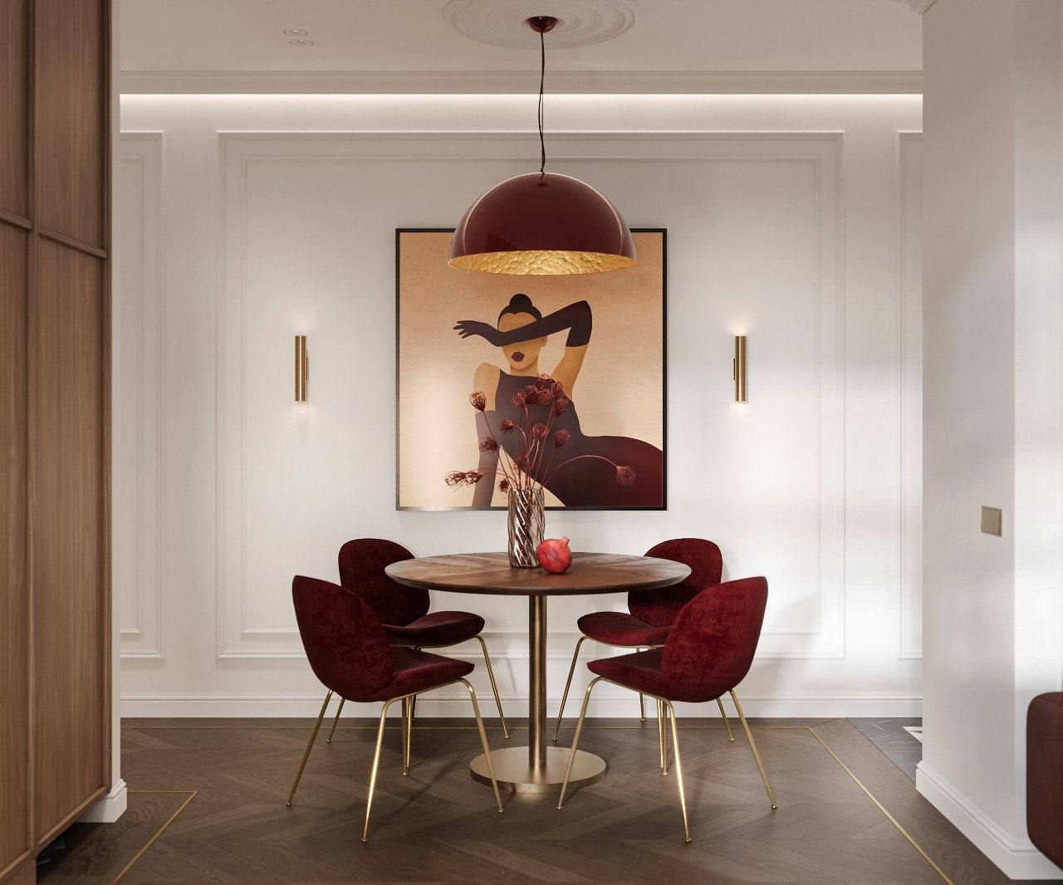
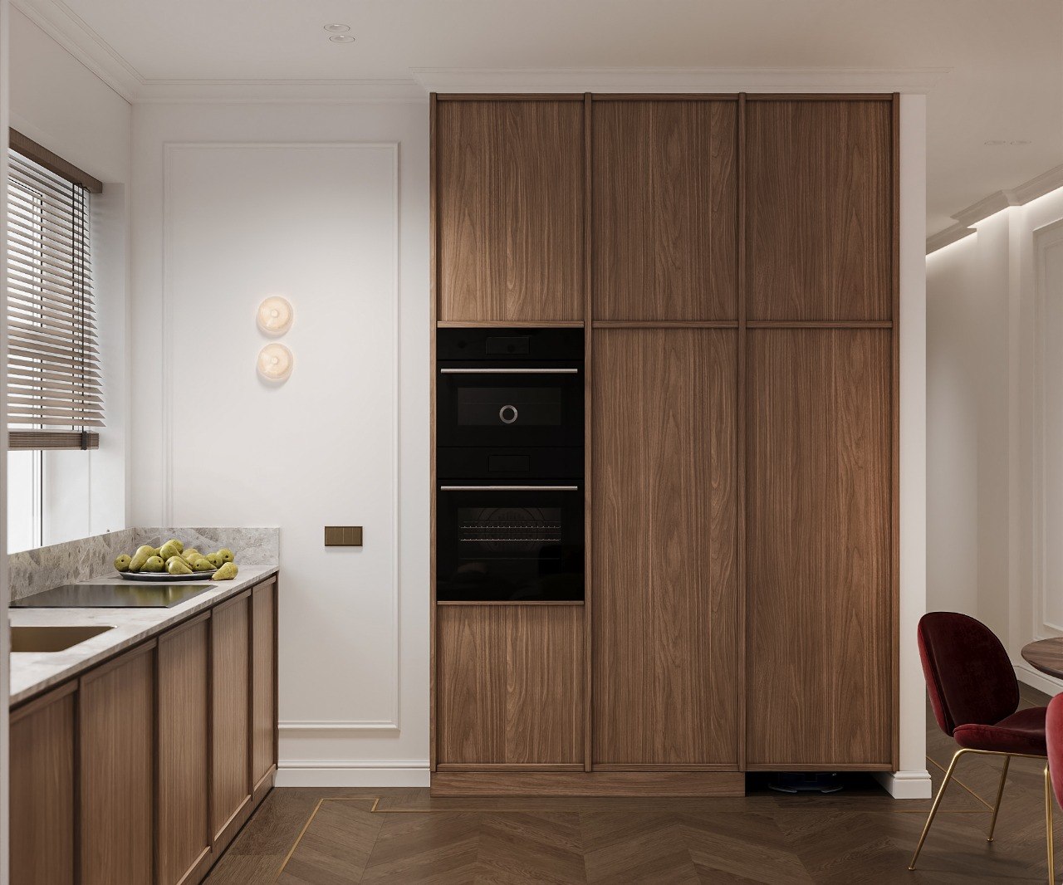
Living, dining & kitchen
Colour as a connecting element.
Burgundy moves through furniture, lighting and smaller details, connecting the living room, dining area and bedroom. Walnut adds depth, while the blue rug and selected cabinetry introduce a deliberate contrast.
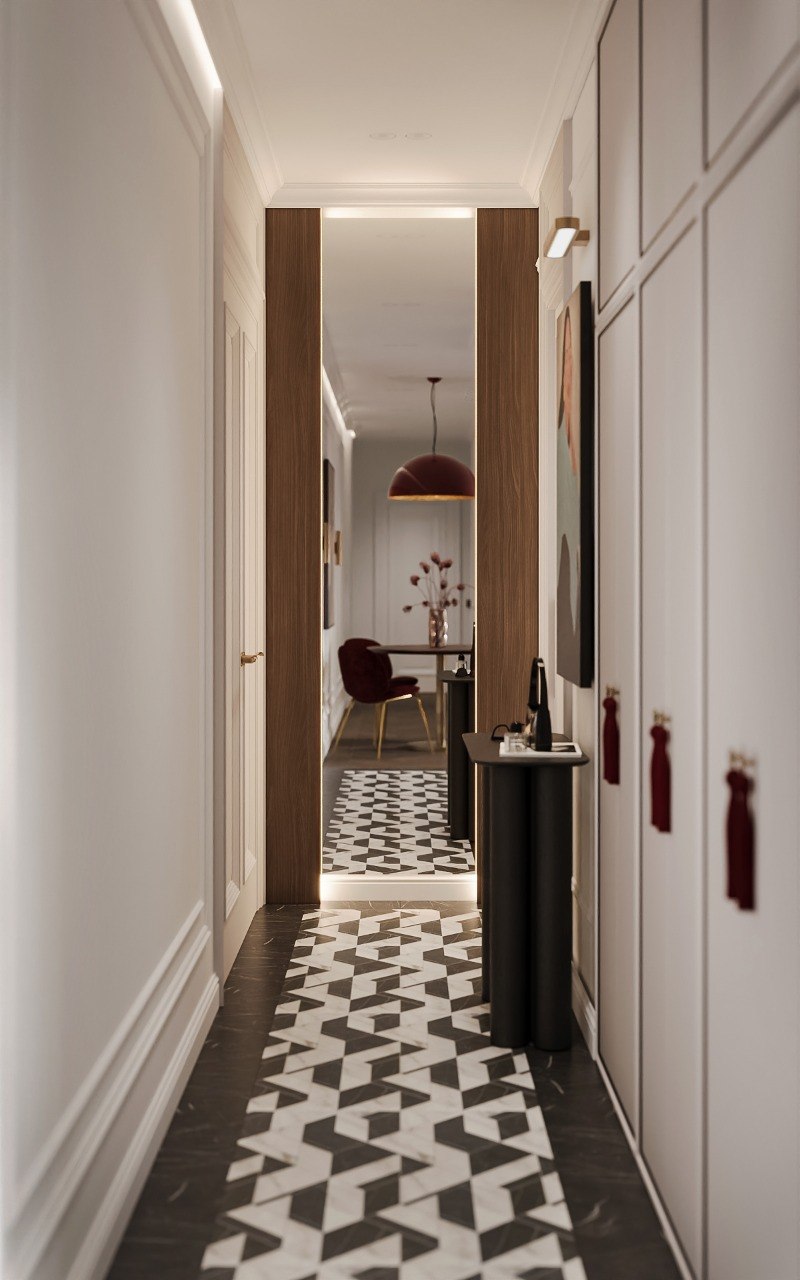
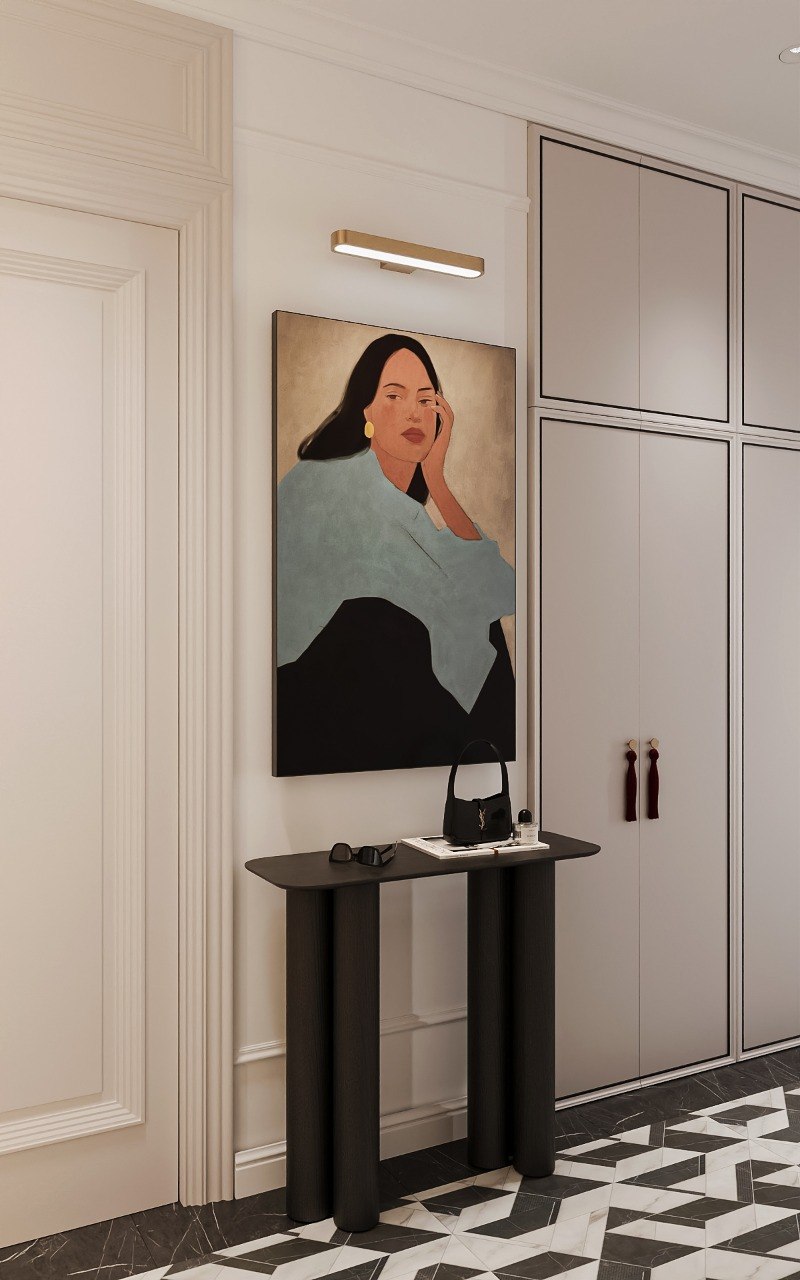
Arrival
A strong first impression within a compact plan.
The entrance is defined by a geometric stone floor, a full-height mirrored portal and integrated storage. A dark sculptural console and artwork create a clear focal point without reducing the sense of space.
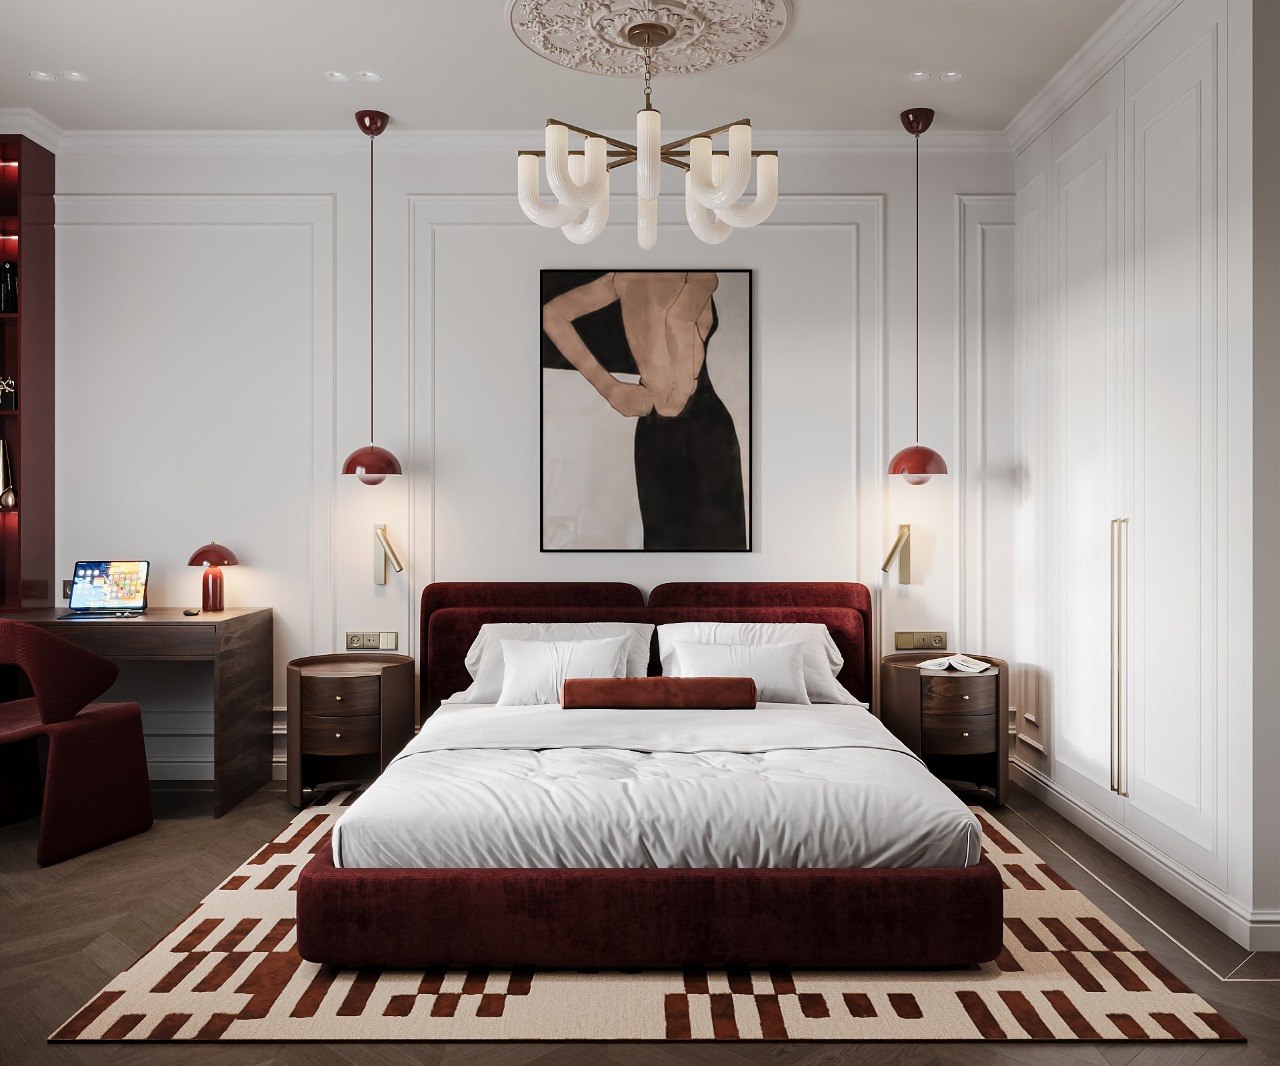
Bedroom
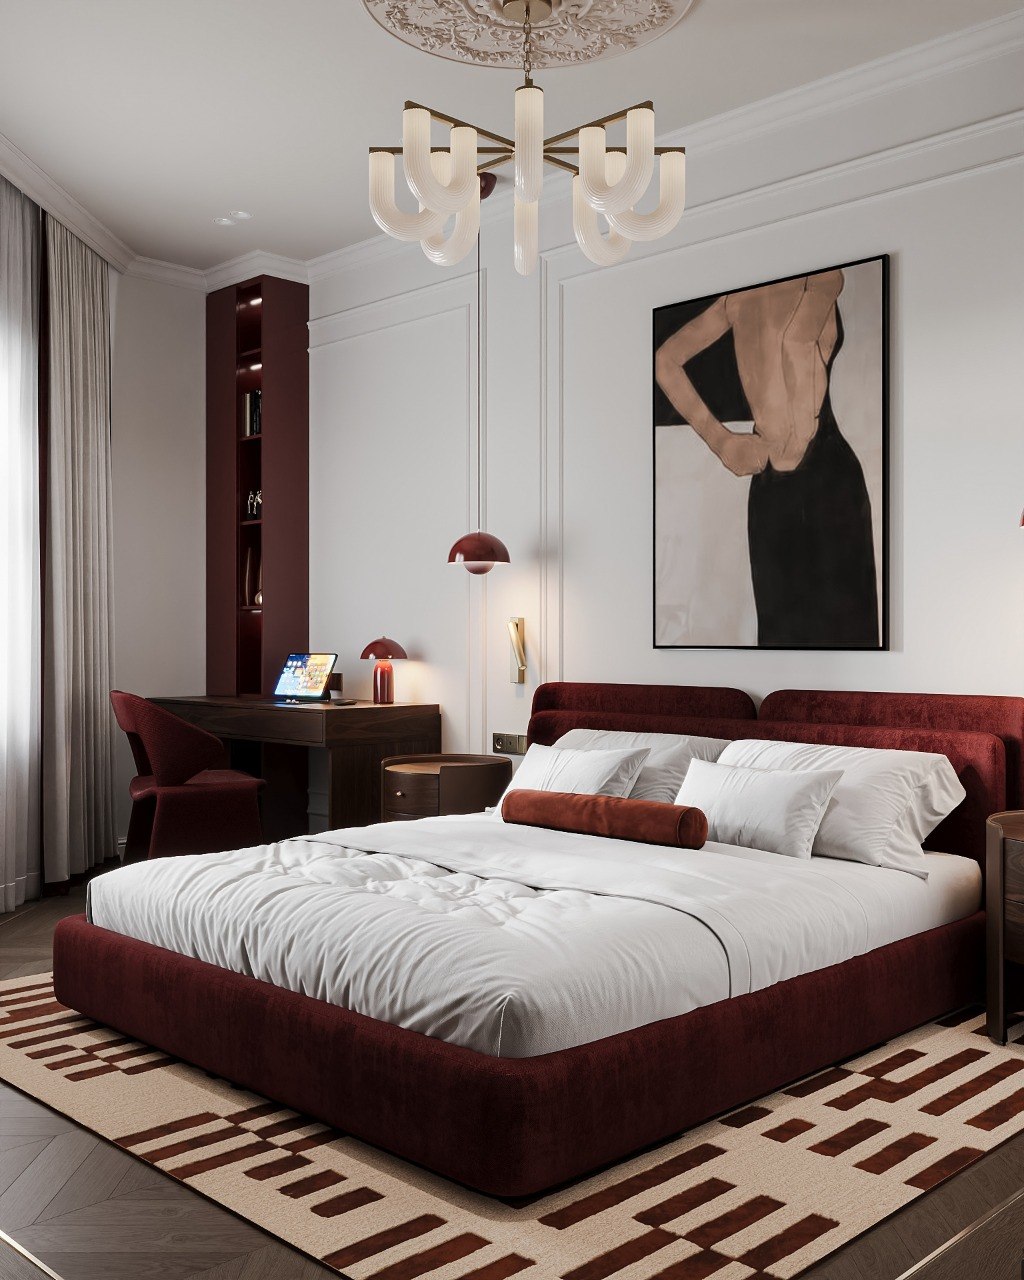
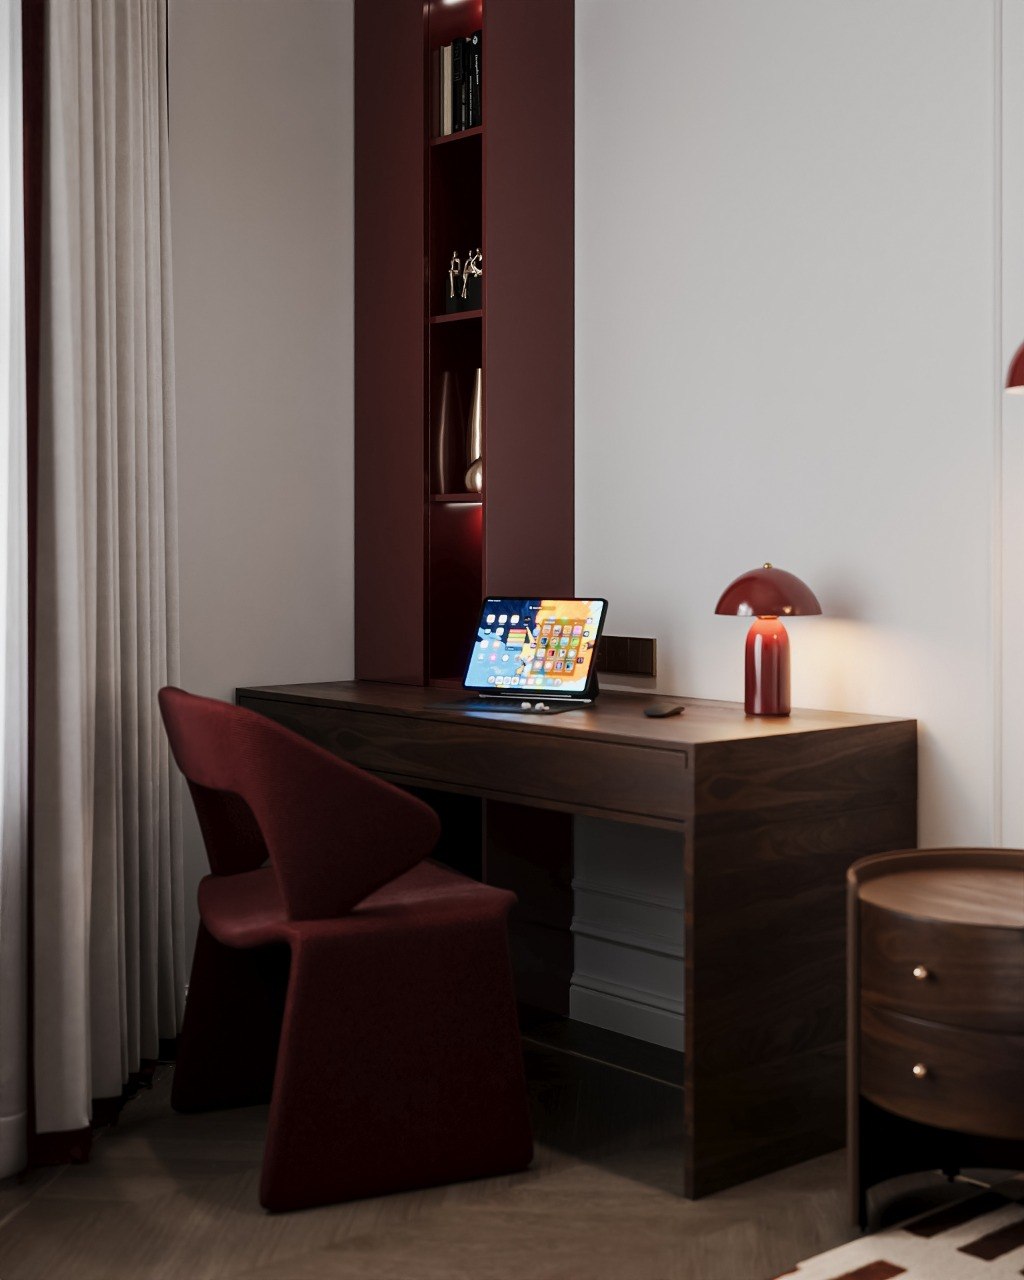
A private room designed for rest and focused work.
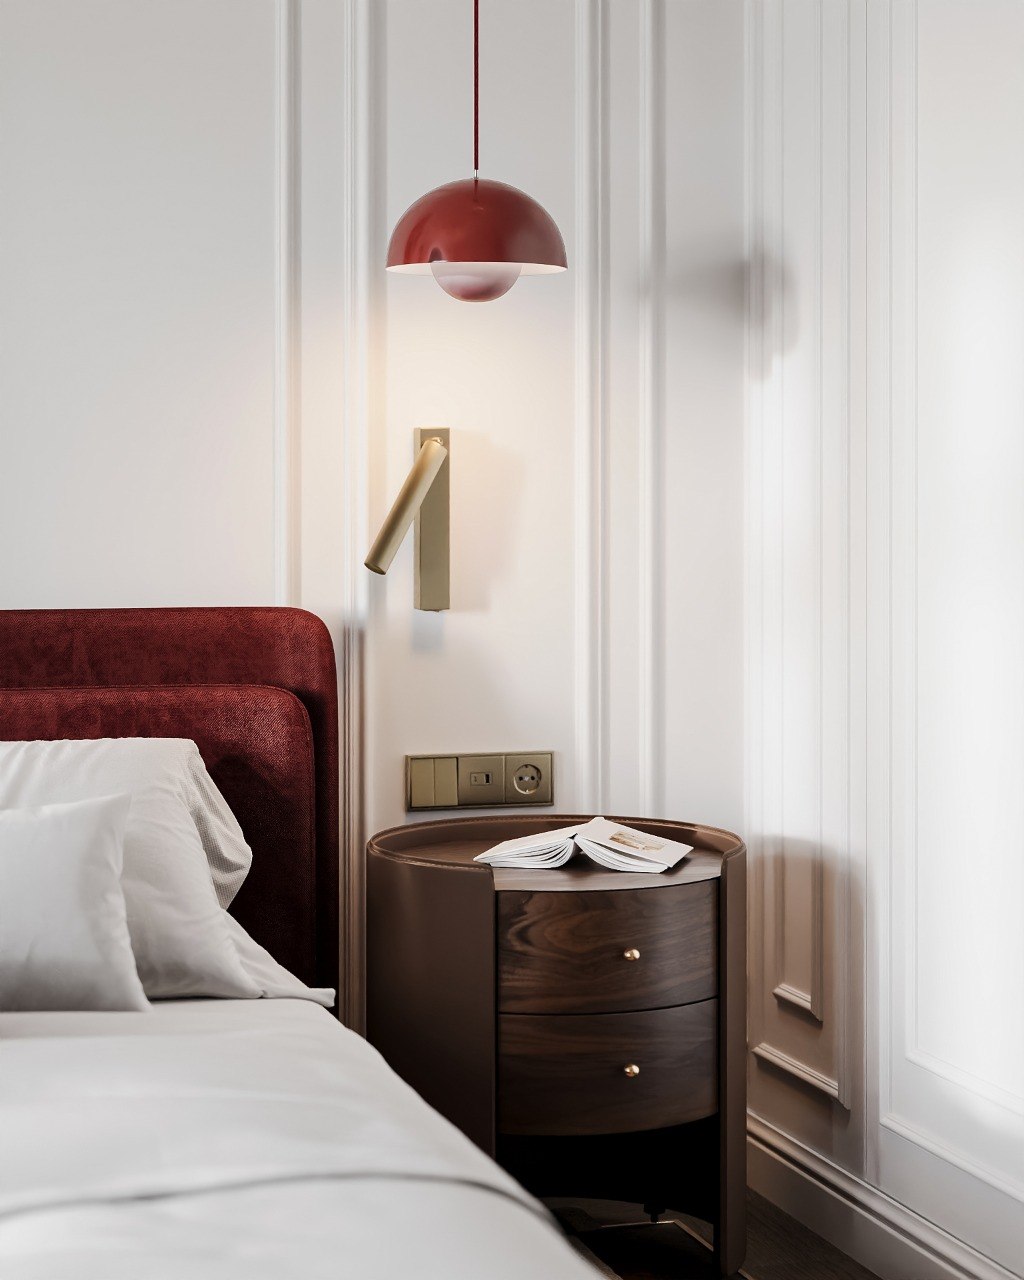
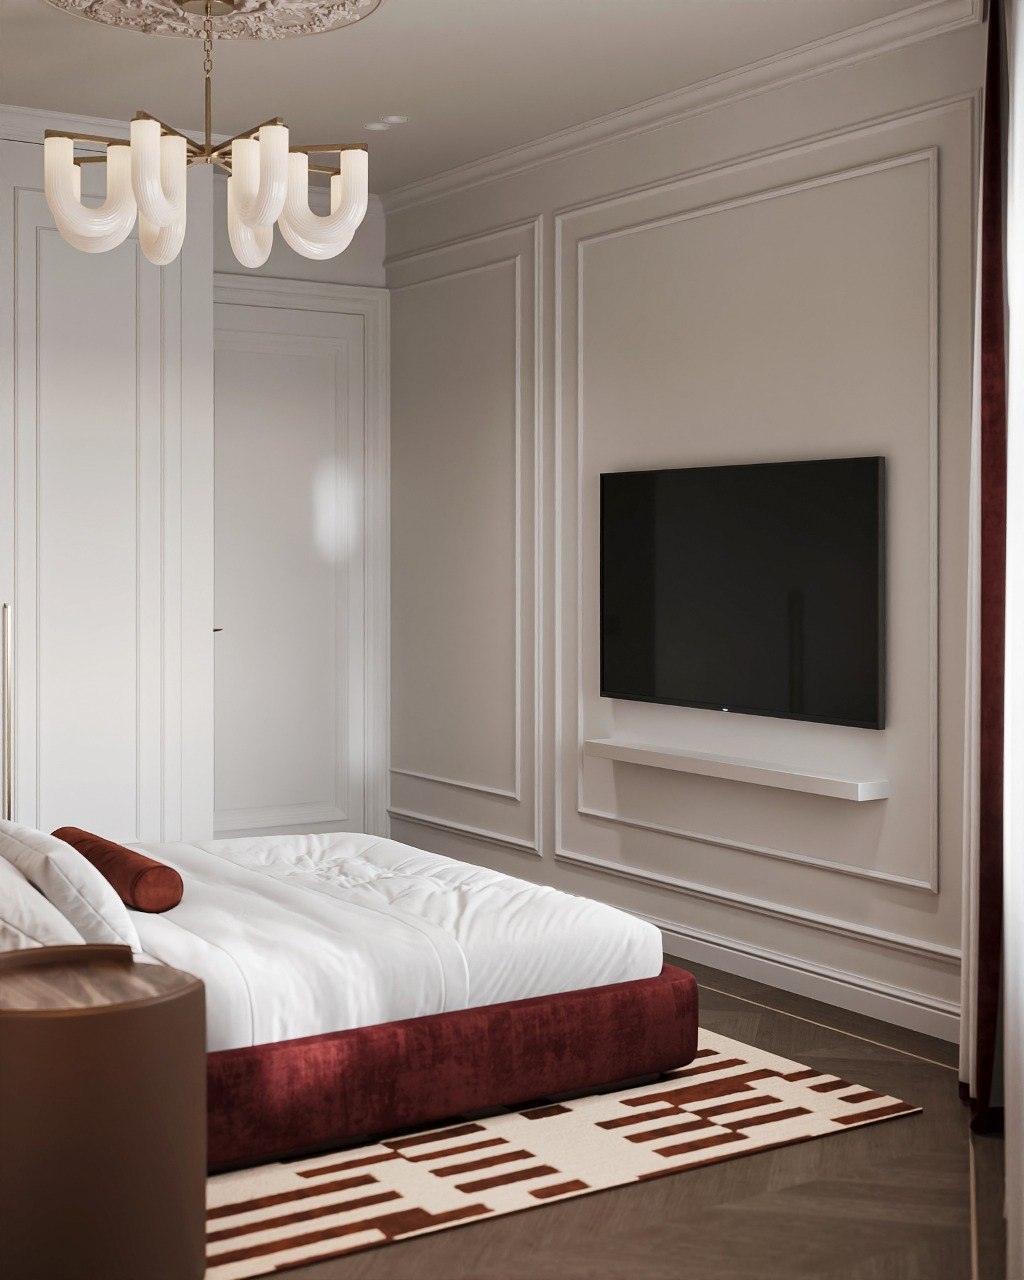
The bedroom combines a generous upholstered bed with full-height wardrobes and a dedicated workspace by the window. Burgundy elements frame the room, while dark timber and warm metal details keep the atmosphere precise and composed.
Guest bathroom
Rich materials within a narrow footprint.
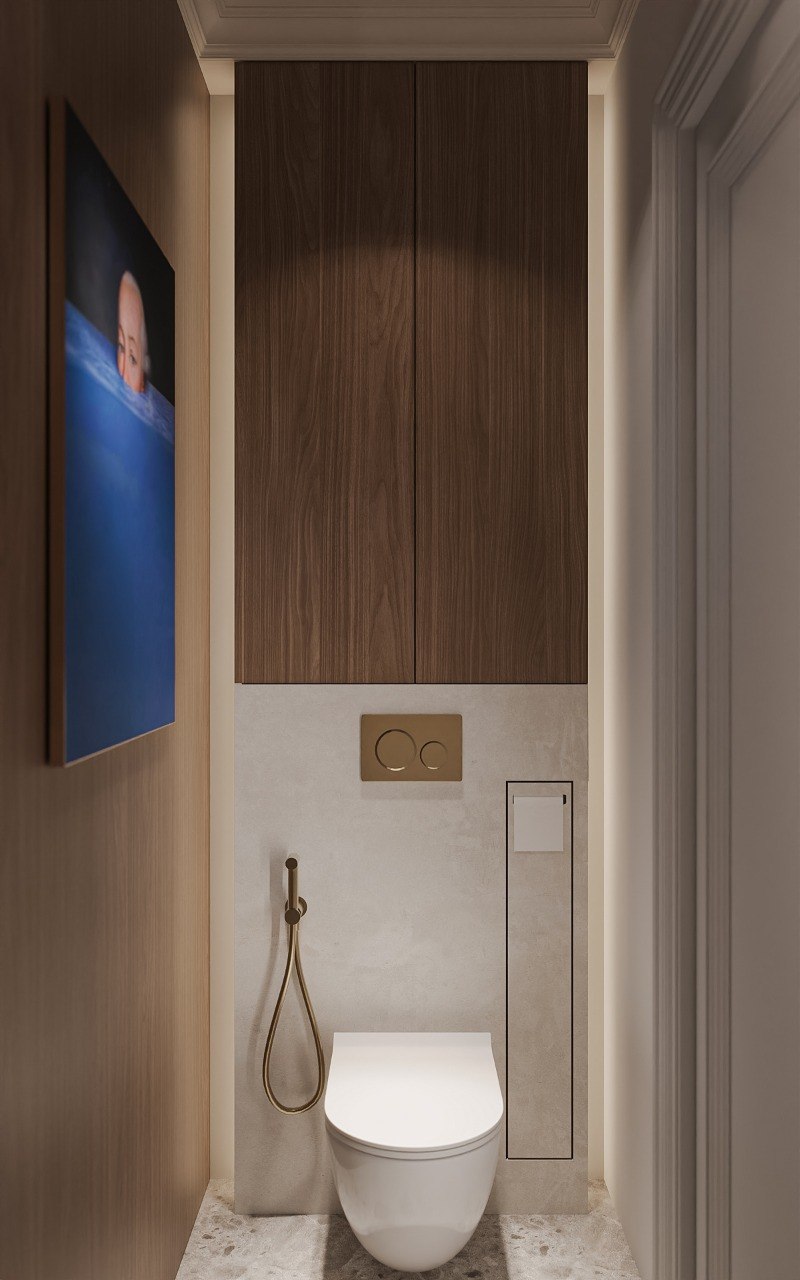
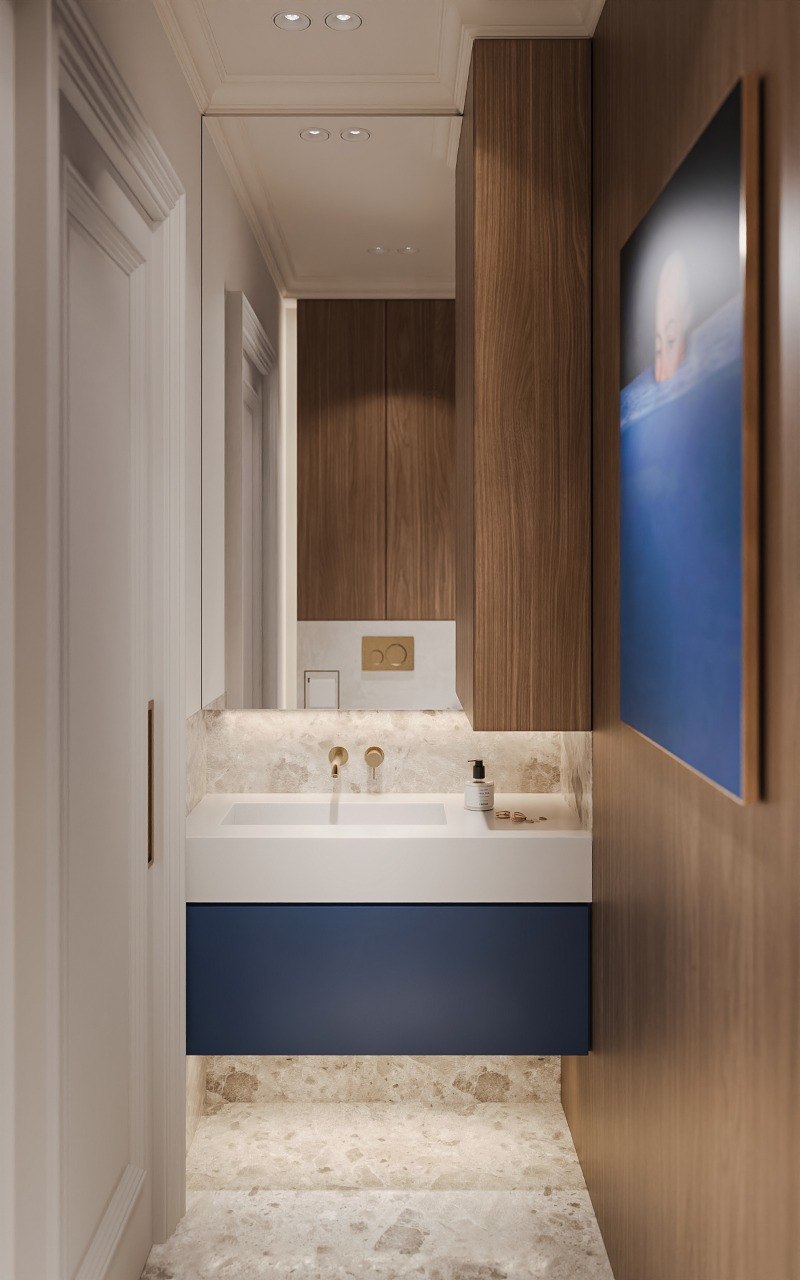
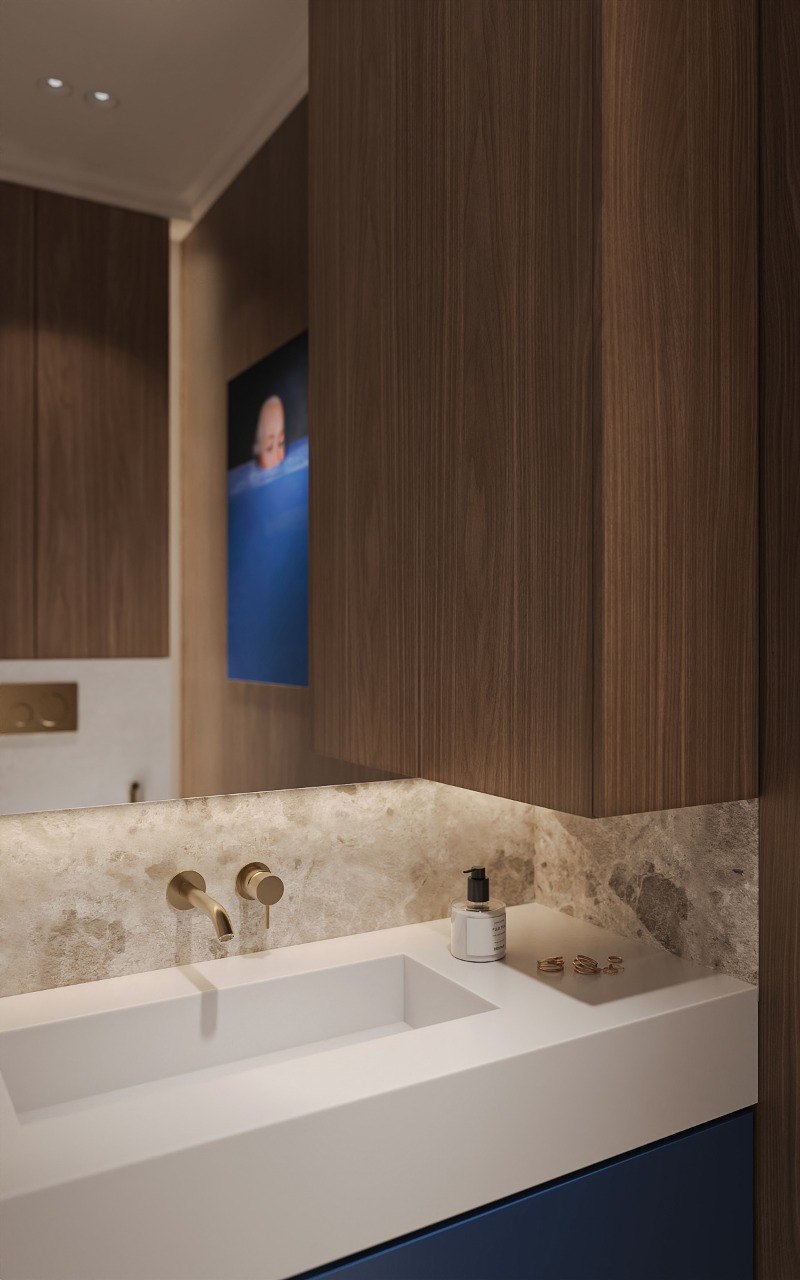
Walnut cabinetry, pale stone, brushed brass and deep blue lacquer organise the compact bathroom into a continuous composition. Concealed storage and integrated illumination keep every function visually controlled.
Vīlandes 16 · Riga · 2026