Independent design studio

Discover the studio
One studio.
A complete point of view.
Founded in 2016
Interior design for private residences, hotels, restaurants and commercial spaces across Europe and the United Kingdom.
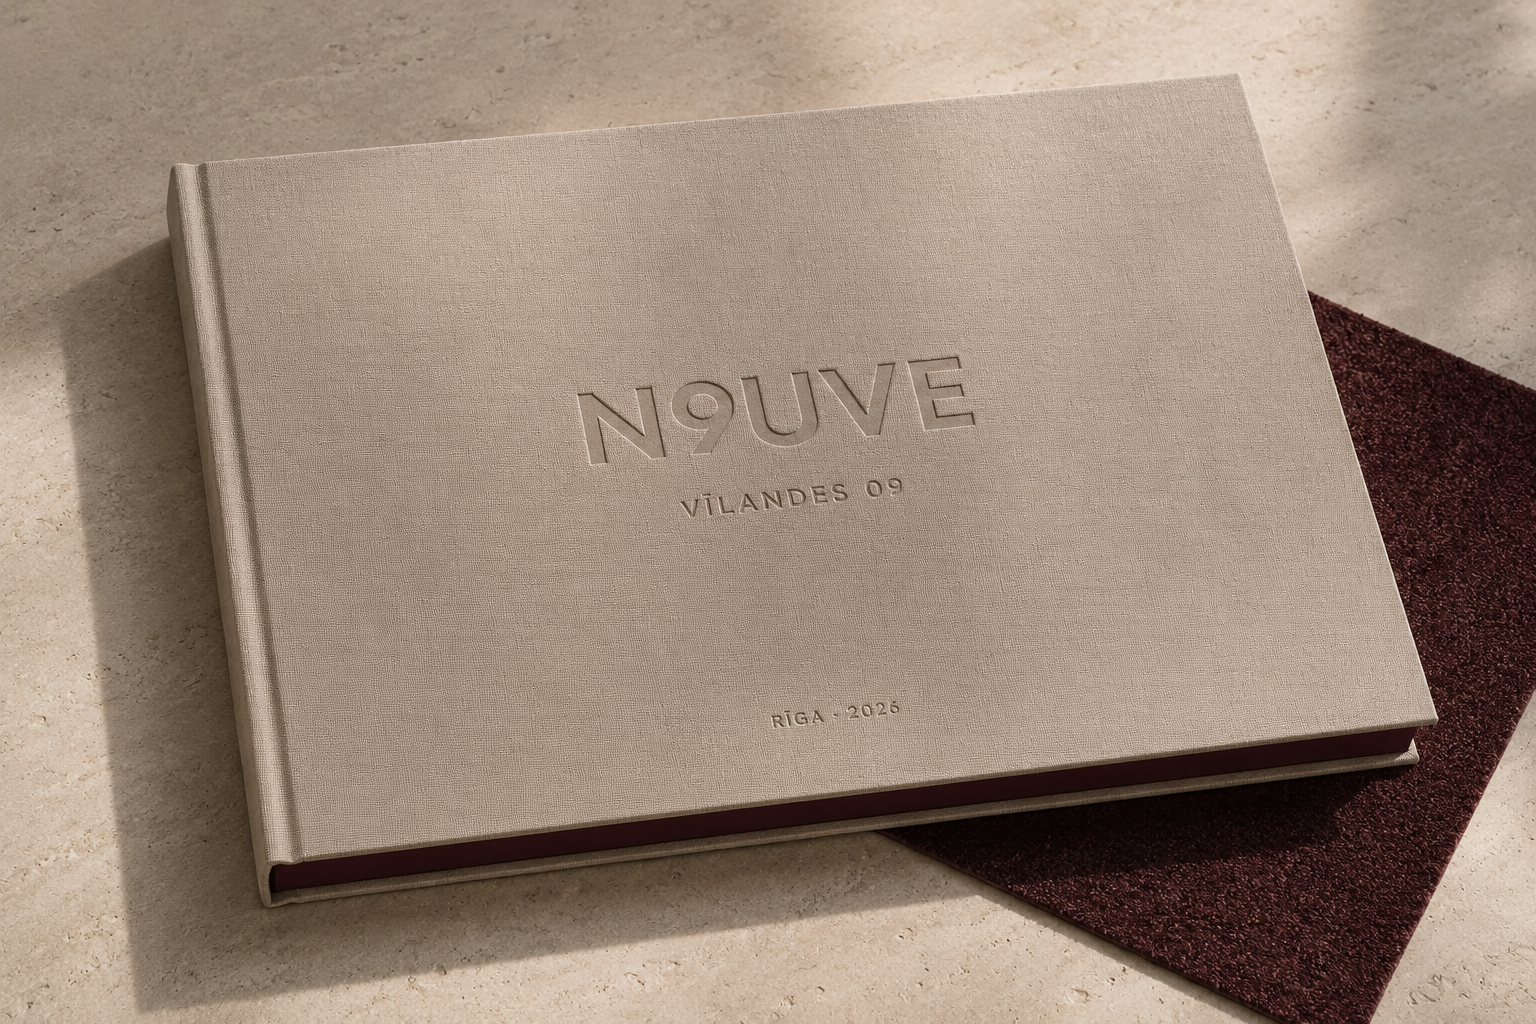
N9UVE / Interior Design Studio
We shape interiors as coherent environments, not collections of separate decisions.
Founded in 2016, N9UVE creates residential and commercial interiors across Europe and the United Kingdom. Every project begins with a clear spatial idea and develops through space planning, materials, furniture, lighting and detailing as one connected system.


Our work moves between private homes, hotels, restaurants, retail spaces, exhibitions and other bespoke commercial environments. The context changes, but the standard remains the same: considered proportion, precise technical development and a strong relationship between concept and realisation.
International project experience
Homes, hotels, restaurants, retail and exhibitions
One continuous design process
Our approach
The central idea should remain visible at every scale.
From the first plan to a furniture junction, every decision is tested against the same spatial logic. This continuity creates clarity within the interior and allows complex technical requirements to remain visually discreet.
We balance creative exploration with rigorous development, treating drawings, visualisations and specifications as design tools rather than separate production stages.
The studio
Creative vision and technical intelligence, working as one team.
N9UVE brings together interior designers, technical designers, draughtspeople, visualisers, AI specialists and project coordinators. The team is shaped around the needs of each commission while the creative direction remains consistent.
This integrated structure lets us move fluidly between atmosphere and construction, resolving the design without losing the character that made the first idea compelling.
Material direction
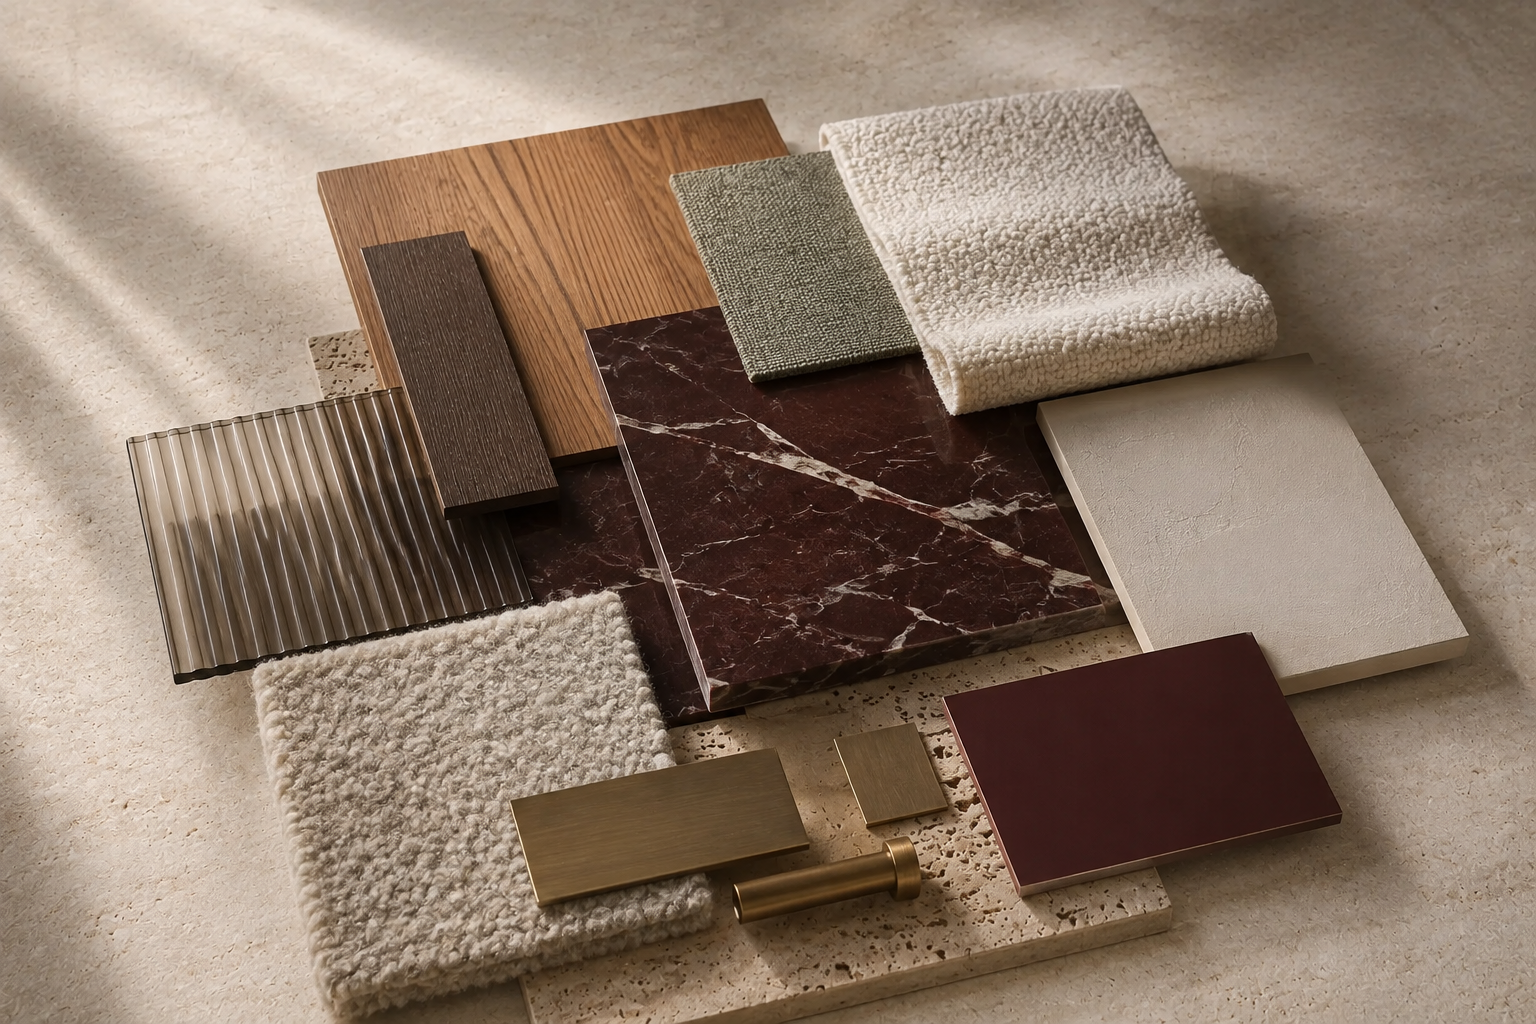
A palette developed as part of the interior concept.
Stone, timber, textile, glass and metal are selected together so colour, texture and reflection remain coherent throughout the project.
Capabilities within the studio
A multidisciplinary practice.
Interior design & space planning
Spatial concepts, planning, atmosphere, materials and the complete visual direction of a project.
Technical design
Detailed drawing packages that translate the central idea into accurate, buildable information.
Visualisation
Photorealistic imagery used to test proportion, light, colour and material before implementation.
Bespoke furniture
Custom furniture and joinery developed specifically for the layout and function of each space.
Project coordination
Procurement, design supervision and communication across the teams involved in delivery.
AI-supported design
New visual tools integrated into the creative process to explore ideas with greater speed and range.

Vision & resolution
Design defines both the atmosphere of a space and the information needed to realise it.
We care equally about how a space feels and how it comes together. Plans, custom furniture, materials, lighting and technical interfaces are developed as parts of the same interior composition.
Explore our servicesWhere we work
Based in Riga.
Working across Europe and the UK.
Our international workflow supports projects from early design through detailed coordination, whether the project is local or delivered with specialist partners abroad.
Work with N9UVE